

Address
106 Winding Stream Circle, Simpsonville, SC
Price
$ 499,999
Property Attributes
- MLS#1602910
- TypeSingle Family
- Listing Status Active
- CountyGREENVILLE
- CitySimpsonville
- Area031
- NeighborhoodWoodcrest Hills
- Zip29681
- StyleTraditional,Craftsman
- Year Built2025
- Taxes$ 569
- Price$ 499,999
- Bedrooms5
- Full Bathrooms2
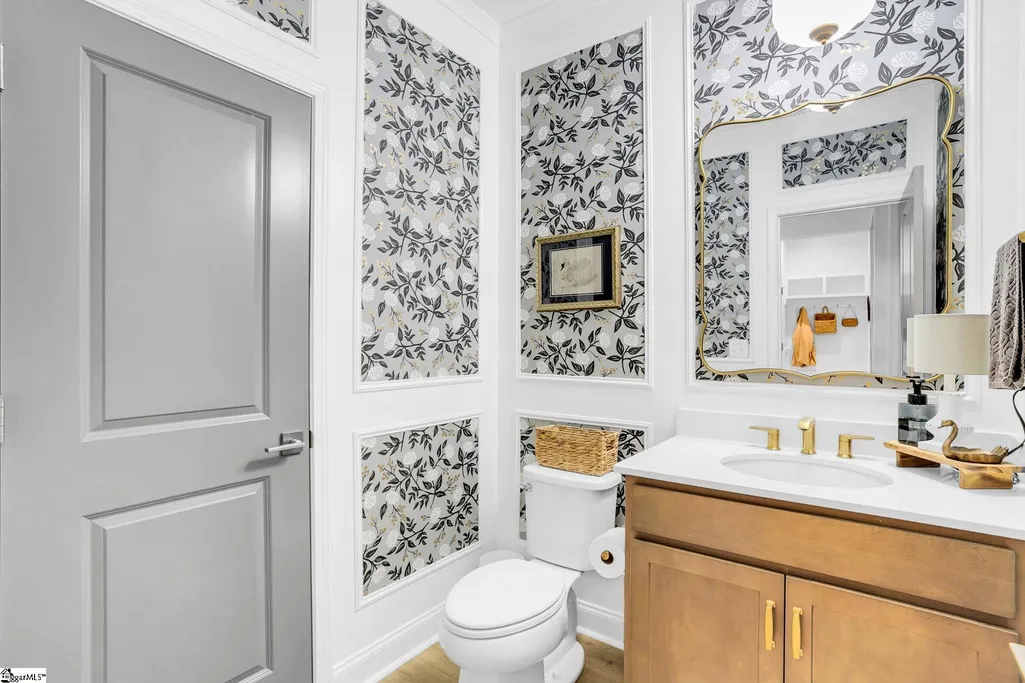
- Half Bathrooms1
- Sqr Footage2831
- Lot Size0.14 Acres
Data Source:
Greater Greenville MLS (GGMLS)
Property Description
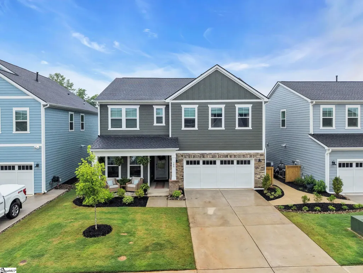
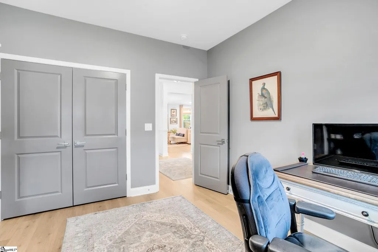
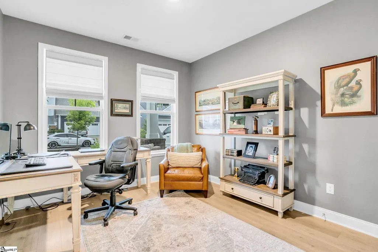
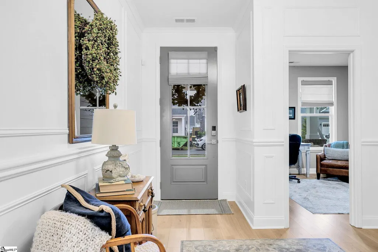
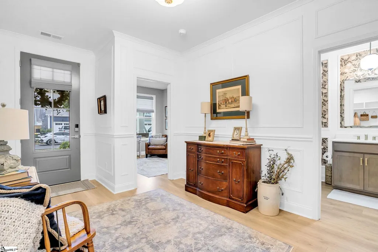
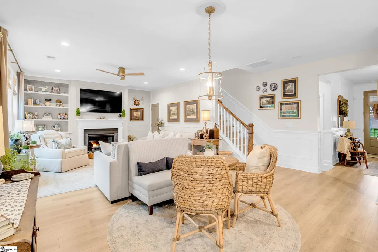
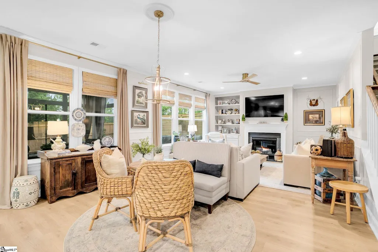
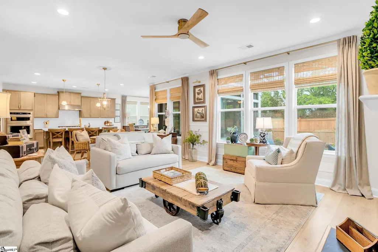
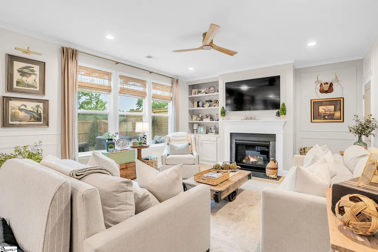
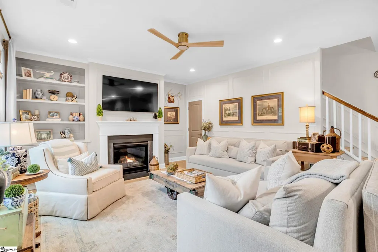
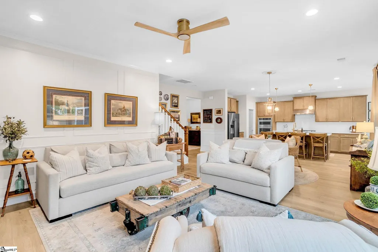
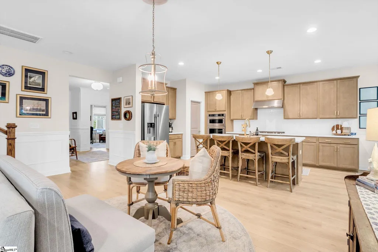
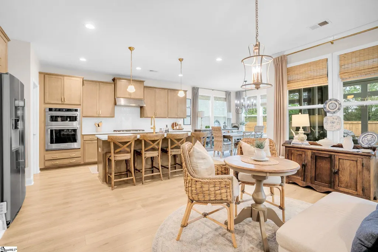
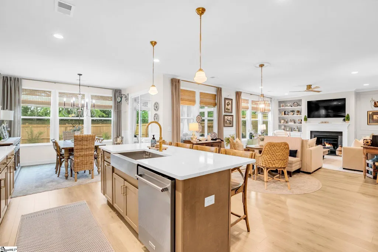
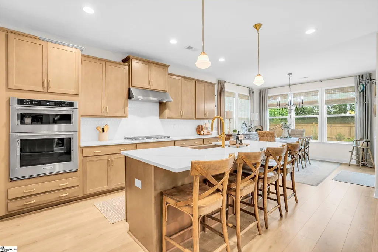
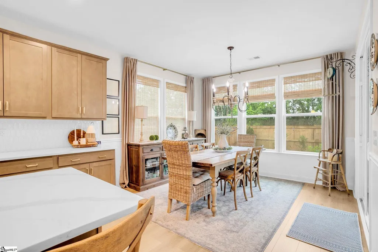
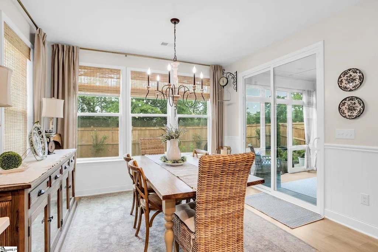
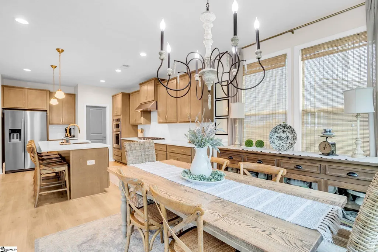
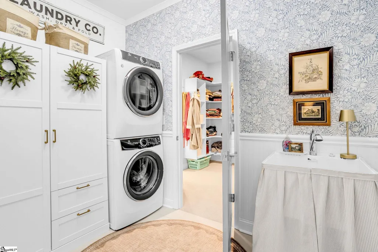
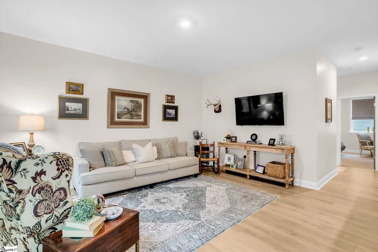
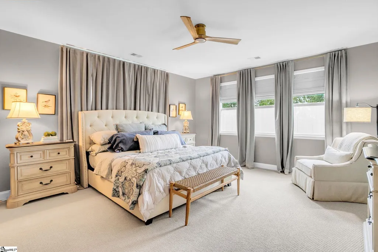
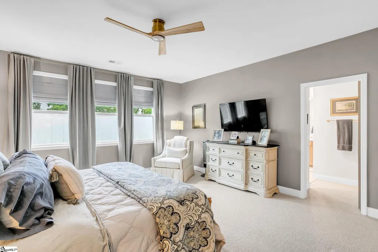
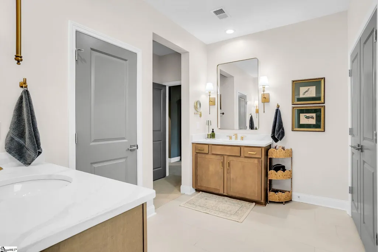
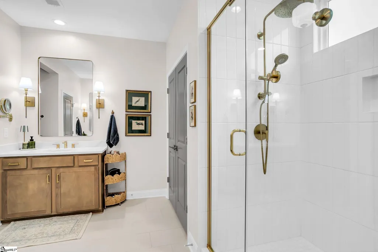
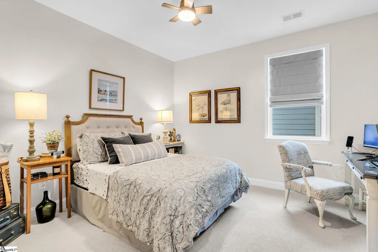
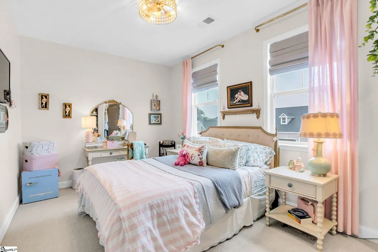
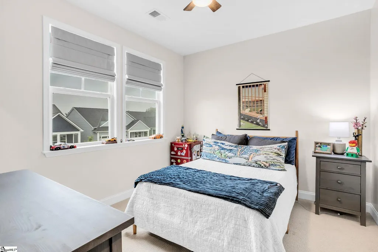
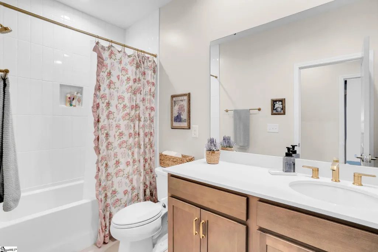
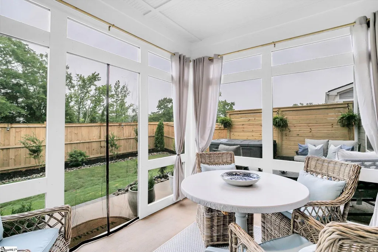
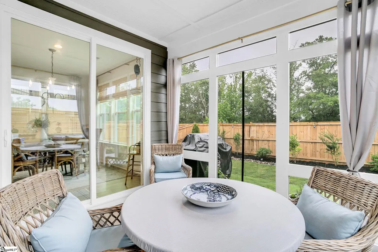
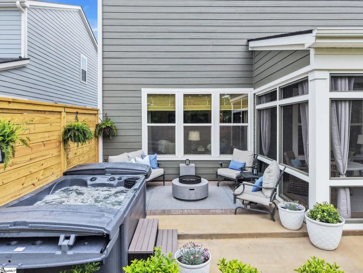
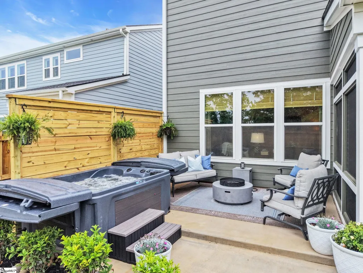
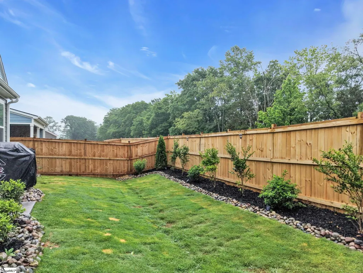
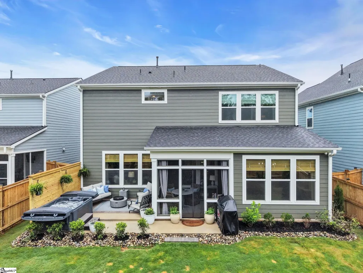
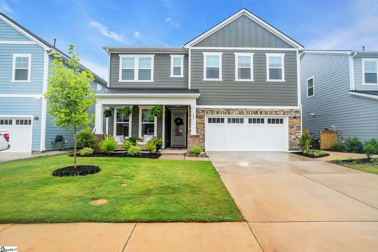
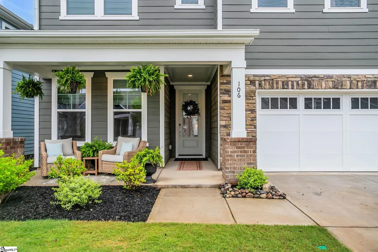
OPEN HOUSE SUNDAY SEPTEMBER 6TH 2:00pm-4:00pm! Better than new - and ready now. Skip construction delays, upgrade decisions, and the added expense of finishing a backyard. This completed-in-2025 Treyburn model by Toll Brothers delivers the appeal of new construction with valuable enhancements already in place, including a fenced backyard, upgraded landscaping, extended patio, screened porch, and brand-new hot tub. Located in Woodcrest Hills, a boutique community in Simpsonville's sought-after Five Forks area, this move-in-ready home offers flexible space for today's lifestyle. Just off the foyer, a spacious flex room with a full closet can serve as a private home office, guest suite, quiet retreat, or true fifth bedroom on the main level. The bright, open-concept main living area seamlessly connects the living room, dining room, breakfast area, and chef-inspired kitchen. Quartz countertops, stainless steel appliances, stylish cabinetry, and a cozy gas-log fireplace create an inviting setting for daily life and entertaining. Sliding doors open to the screened porch, while the private backyard is ready to enjoy from day one - no waiting for projects to be completed. Upstairs, a spacious loft provides a second living area ideal for movie nights, a playroom, fitness space, or creative studio. The primary suite features an oversized tiled shower, dual vanities, and a generous walk-in closet. For added convenience, the laundry room with utility sink connects directly to the primary closet. Three additional bedrooms - two with walk-in closets - offer comfortable space and excellent storage. With timeless finishes, thoughtful upgrades, versatile living areas, and convenient access to shopping, dining, parks, commuter routes, and highly desirable schools, this home offers more comfort, convenience, and immediate value than starting from scratch with a new build. The seller is motivated and willing to contribute toward buyer-associated closing costs with an acceptable offer. Bring your offer and make this exceptional Five Forks home yours.
| Elementary School | Middle School | High School |
|---|---|---|
| Rudolph Gordon Elementary School | Rudolph Gordon Middle School | Fountain Inn High |
| Price History | |
|---|---|
| 9/4/2026 | Listed $499,999 |
General Features
| Sewer | Public Sewer |
|---|---|
| Heating | Natural Gas |
| Cooling | Central Air,Electric |
| Utilities | Cable Available |
| Roof | Architectural |
| Appliances | Gas Cooktop,Dishwasher,Disposal,Electric Oven,Microwave,Gas Water Heater,Tankless Water Heater |
| HOA Fee | 900 |
| Garage Spaces | 2 |
| Association Fee Includes | Street Lights,Restrictive Covenants |
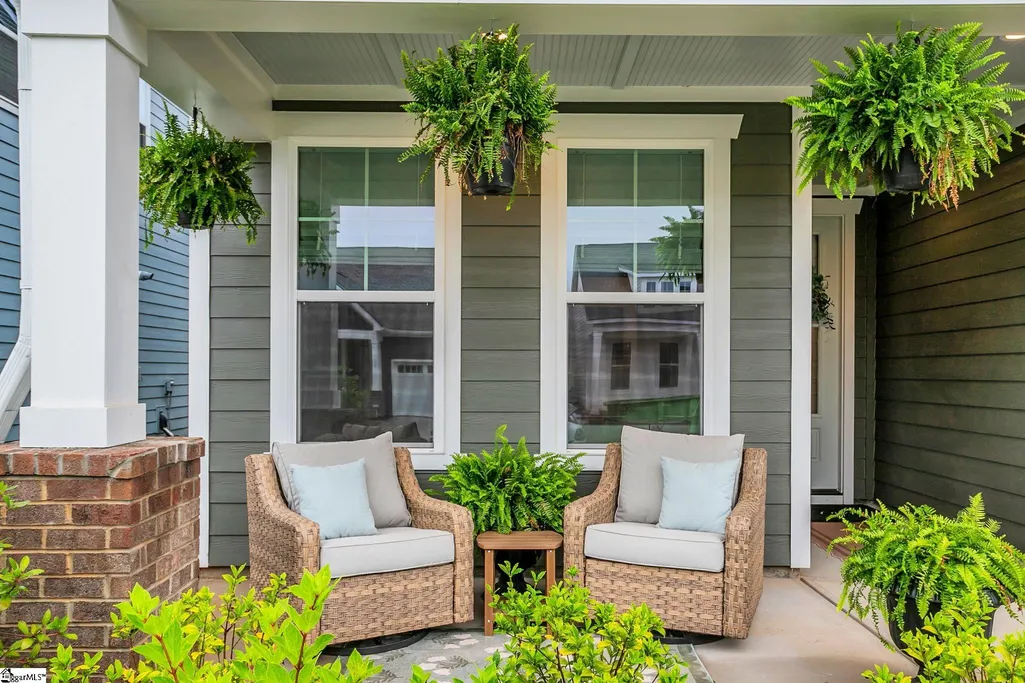
| Patio/Porch Features | Screened,Patio,Front Porch |
| Architectural Style | Traditional,Craftsman |
| Security Features | Smoke Detector(s),Prewired |
| Construction Materials | Hardboard Siding,Stone |
| Year Built | 2025 |
| Stories Count | 2 |
| Topography | Level |
| Levels | Two |
| Property Subtype | Single Family Residence |
| Tax Year | 2025 |
| Community Features | Common Areas,Street Lights,Sidewalks |
| Assoc Fee Paid Per | Annually |
| County | Greenville |
| New Construction | No |
| Property Type | Residential |
| HOA | Yes |
| Attached Garage | Yes |
| Subdivision Name | Woodcrest Hills |
| Garage Y/N | Yes |
| Full Baths | 2 |
| Status | Active |
| Directions | Continue on SC - 146E/Woodruff Rd. At the traffic circle,continue straight onto SC - 146/SC-417/Woodruff Rd. In 0.5miles,turn left onto Winding Stream Circle,continue right on Winding Stream Circle. |
| High School | Fountain Inn High |
| City | Simpsonville |
| Disclosures | Seller Disclosure |
| Senior Community Y/N | No |
| MLS Area | 031 |
| Lot Size Units | Square Feet |
| Lot Size Square Feet | 6098.4 |
| Carport Y/N | No |
| Spa Features | Private |
| Elementary School | Rudolph Gordon |
| Tax Annual Amount | 569.28 |
| Middle/Junior High School | Rudolph Gordon |
| Property Condition | 1-5 |
| Lease Considered Y/N | No |
| Building Area Units | Square Feet |
| Living Area Units | Square Feet |
| Builder Name | Toll Brothers |
| Standard Status | Active |
Interior Features
| Interior Amenities | Bookcases,Ceiling Fan(s),Ceiling Smooth,Granite Counters,Open Floorplan,Walk-In Closet(s),Countertops – Quartz,Radon System |
|---|---|
| Basement | None |
| Flooring | Ceramic Tile,Luxury Vinyl |
| Total Fireplaces | 1 |
| Fireplace Features | Gas Log |
| Basement (Y/N) | No |
| Air Conditioning Y/N | Yes |
| Heating Y/N | Yes |
| Window Features | Window Treatments |
| Fireplace Y/N | Yes |
| Half Baths | 1 |
| Laundry Features | Sink,2nd Floor,Walk-in,Stackable Accommodating,Laundry Room |
| Total Bedrooms | 5 |
| Main Level Bedrooms | 1 |
| Below Grade Finished Area Unit Type | Square Feet |
| Total Baths | 3 |
| Kitchen Area | 135 |
| Kitchen Length | 15 |
| Kitchen Width | 9 |
| Primary on Main | 140 |
| Second Bedroom Length | 14 |
| Second Bedroom Width | 10 |
| Bedroom 3 Area | 120 |
| Bedroom 3 Length | 12 |
| Bedroom 3 Width | 10 |
| Bedroom 4 Area | 132 |
| Bedroom 4 Length | 12 |
| Bedroom 4 Width | 11 |
| Dining Room Area | 15 |
| Dining Room Width | 11 |
| Living Room Area | 255 |
| Living Room Length | 17 |
| Living Room Width | 15 |
| Primary Bedroom Area | 272 |
| Primary Bedroom Length | 17 |
| Primary Bedroom Width | 16 |
| Dining Room Area | 165 |
| Bedroom 5 Width | 11 |
| Bedroom 5 Length | 11 |
| Bedroom 5 Area | 121 |
Exterior Features
| Exterior Amenities | Under Ground Irrigation |
|---|---|
| Fencing | Fenced |
| Parking Features | Attached,Concrete,Garage Door Opener |
| Lot Features | 1/2 Acre or Less,Corner Lot,Few Trees |
| Water Source | Public |
| Total Parking | 2 |
| Lot Size Area | 6098.4 |
| Foundation Details | Slab |
| Spa | Yes |
| Lot Size Acres | 0.14 |
| Waterfront Y/N | No |
| Covered Spaces | 2 |
| Builder Model | Treyburn |
| Horse Y/N | No |
Amenities
- Foreclosure
- Views
- Short Sale
- New Construction
- Adult 55+
- Lease To Own
- No HOA Fees
- Furnished
- Primary On Main
- Air Conditioning
- Seller Finance
- Green
- Fixer Upper
- Horse
- Golf
- Fireplace
- Deck
- Garage
- Basement
- Pool
Property vs Single Family Average in 29681
Price
Taxes
Year Built
Visits
 © 2026 The data relating to real estate for sale on this web site comes in part from the Western Upstate Association of REALTORS®, Inc. or Western Upstate Multiple Lisitngs Services of South Carolina, Inc. This information is deemed reliable, but not guaranteed. Neither, the Western Upstate Association of REALTORS®, Inc. or Western Upstate Multiple Listing Service of South Carolina, Inc., nor the listing broker, nor their agents or subagents are responsible for the accuracy of the information.
 Information deemed reliable but not guaranteed.
Property information provided courtesy of the Internet Exchange Program of the Greenville Association of Realtors.
The information being provided is for consumers personal, non-commercial use and may not be used for any purpose other than to identify prospective properties consumers may be interested in purchasing.
Data is updated as of September 12, 2026 12:04 AM UTC
Information deemed reliable but not guaranteed.
Property information provided courtesy of the Internet Exchange Program of the Greenville Association of Realtors.
The information being provided is for consumers personal, non-commercial use and may not be used for any purpose other than to identify prospective properties consumers may be interested in purchasing.
Data is updated as of September 12, 2026 12:04 AM UTC
