

Price Reduction
Address
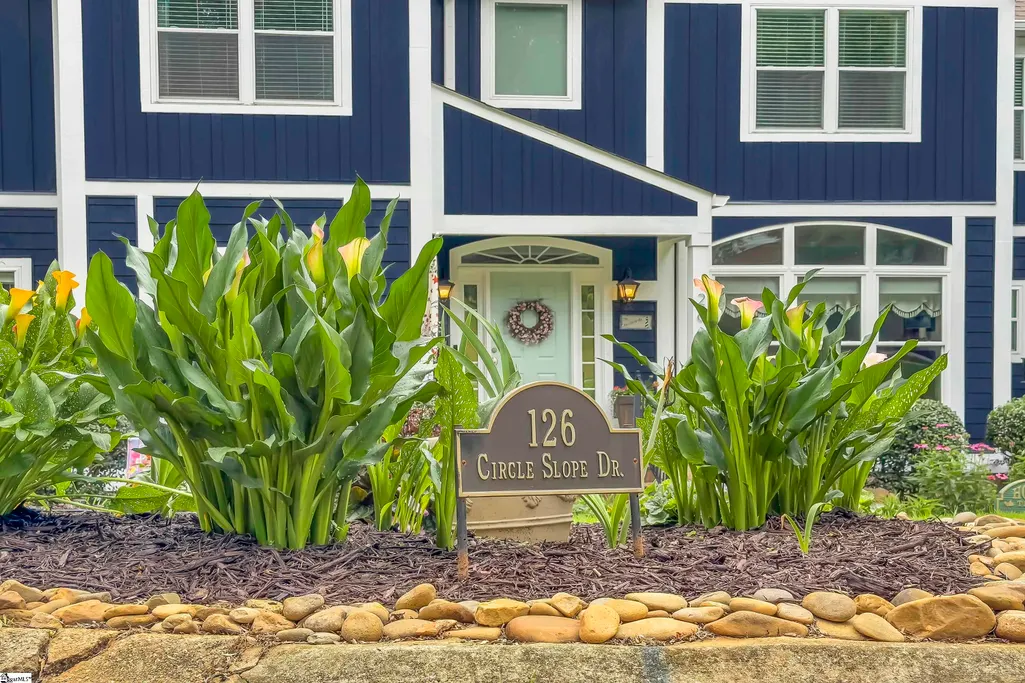
126 Circle Slope Drive, Simpsonville, SC
Price
$ 650,000
Property Attributes
- MLS#1593182
- TypeSingle Family
- Listing Status Active
- CountyGREENVILLE
- CitySimpsonville
- Area032
- NeighborhoodHolly Trace
- Zip29681
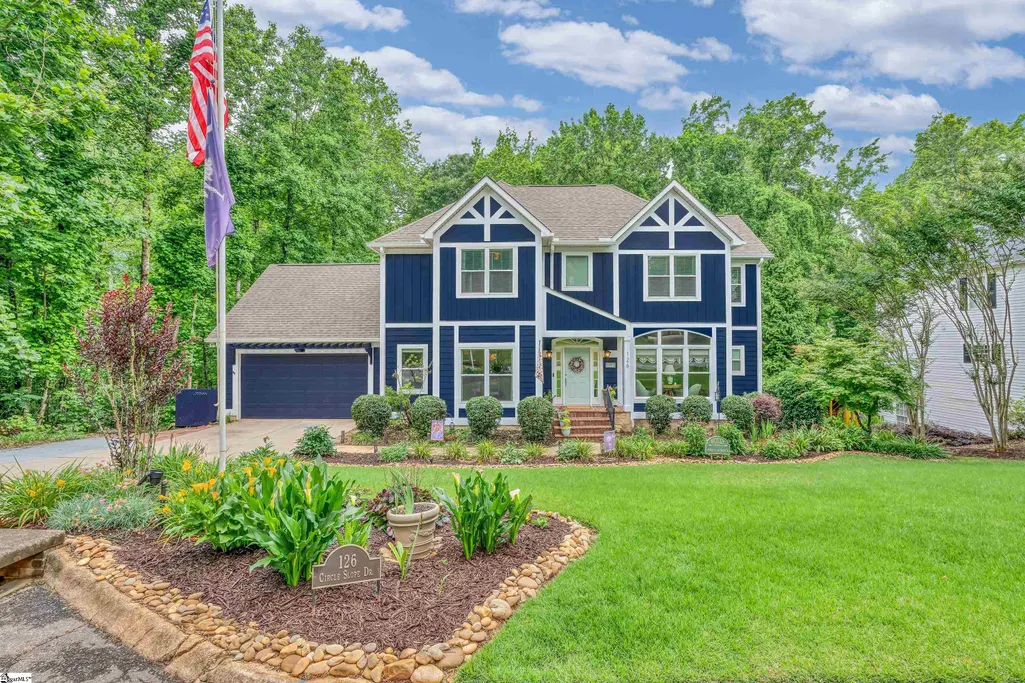
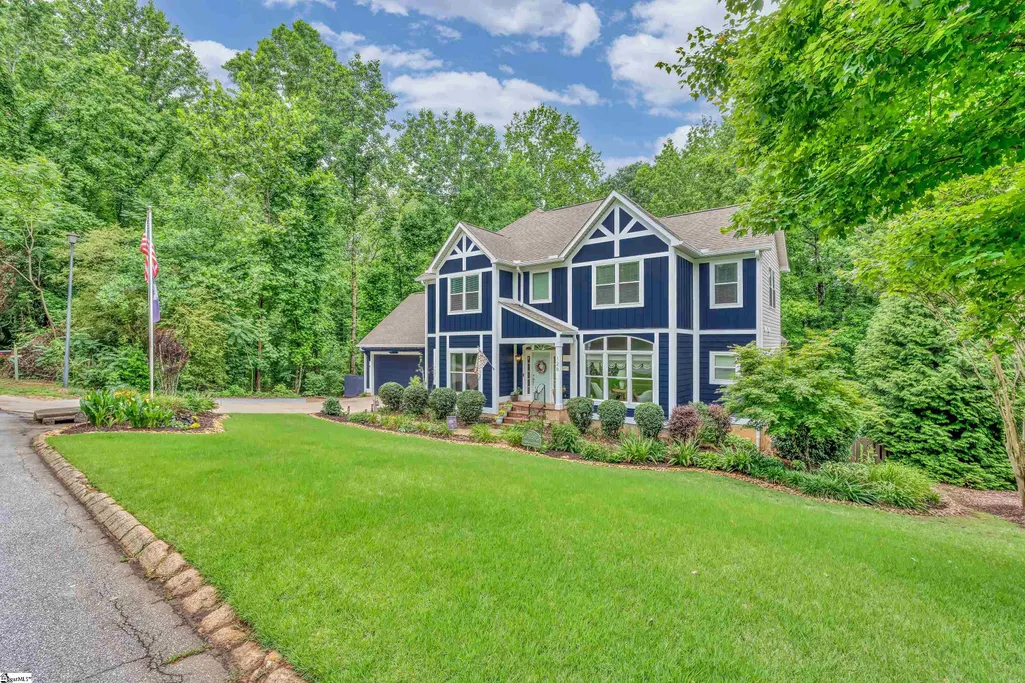
- StyleTraditional,Craftsman
- Year Built2001
- Taxes$ 2284
- Price$ 650,000
- Bedrooms5
- Full Bathrooms4
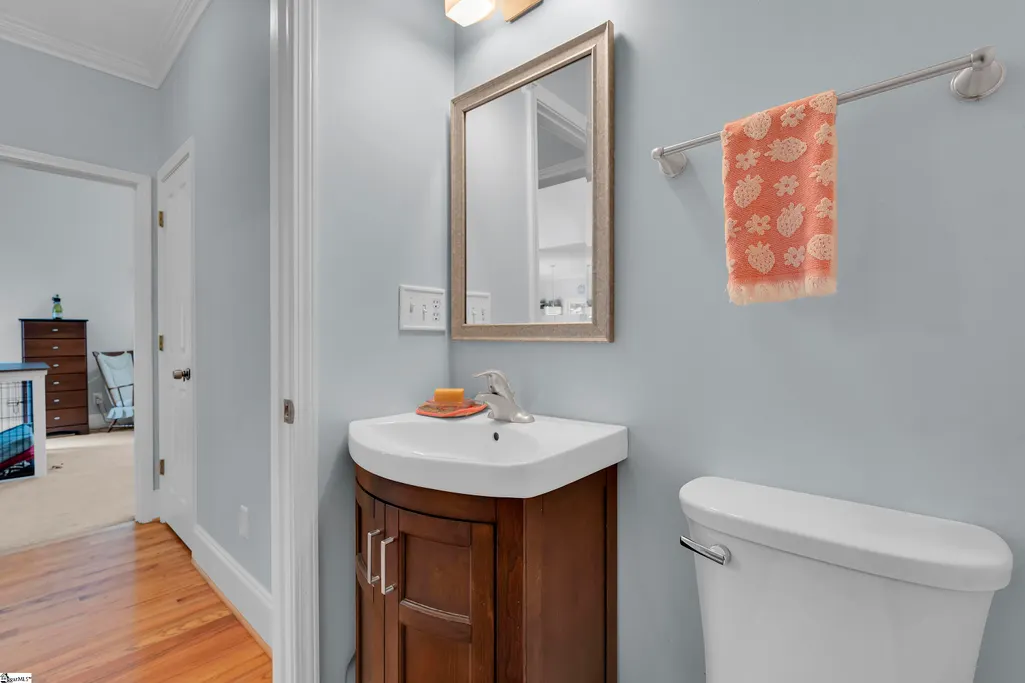
- Half Bathrooms1
- Sqr Footage4051
- Lot Size0.4 Acres
Data Source:
Greater Greenville MLS (GGMLS)
Property Description
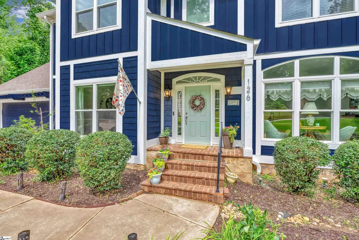
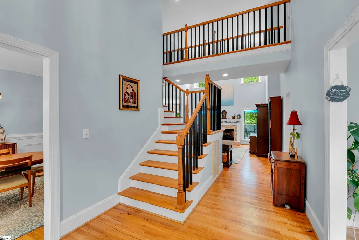
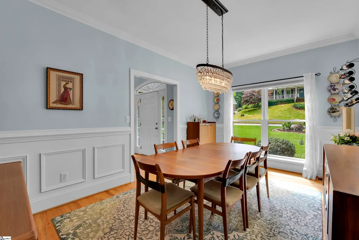
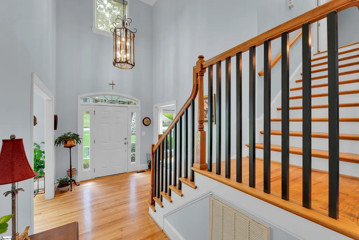
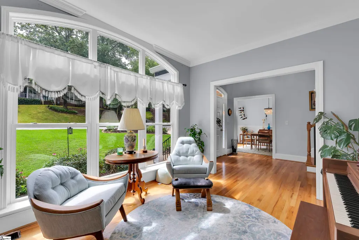
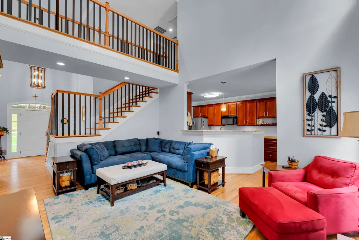
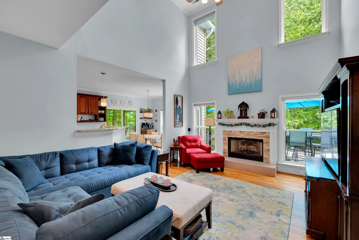
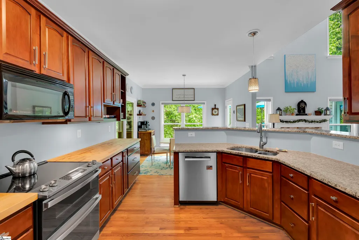
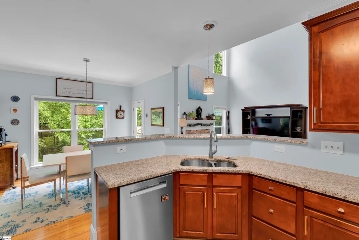
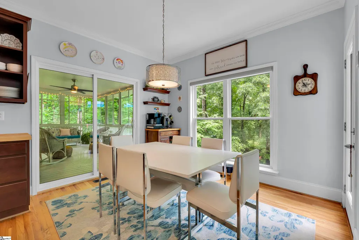
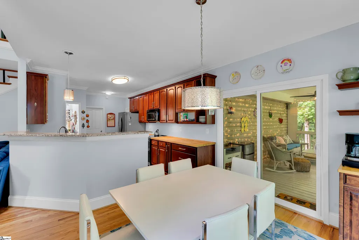
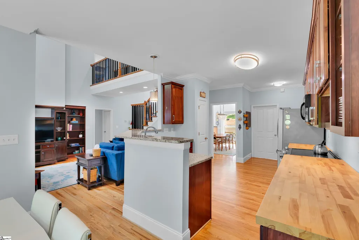
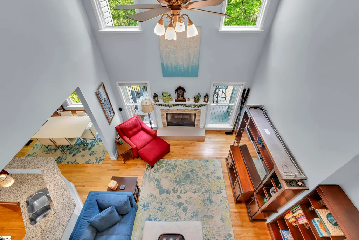
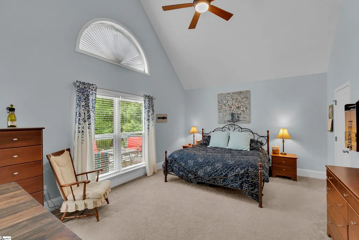
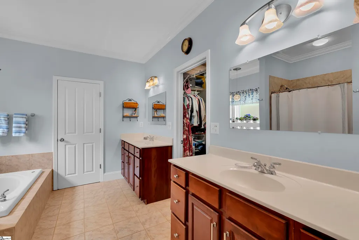
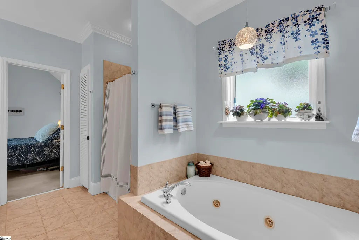
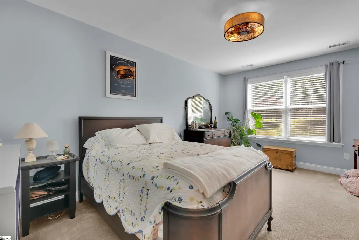
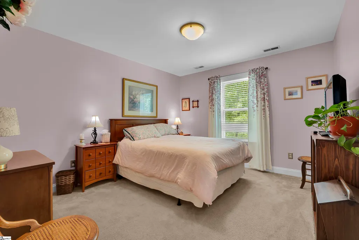
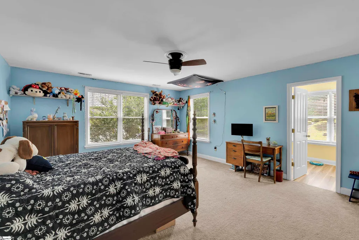
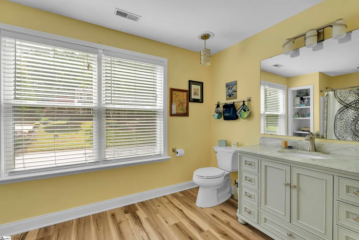
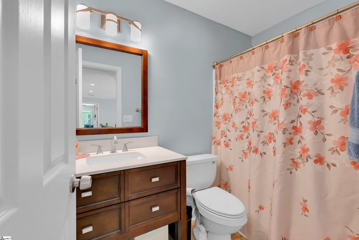
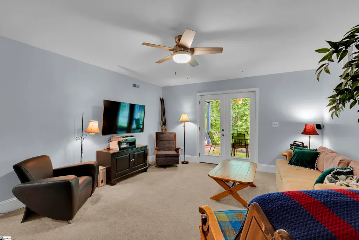
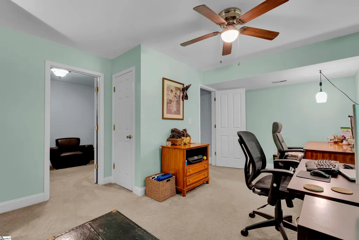
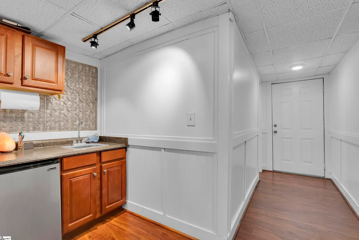
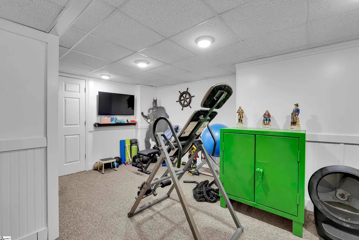
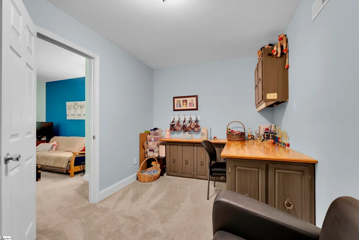
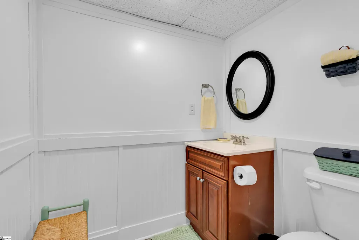
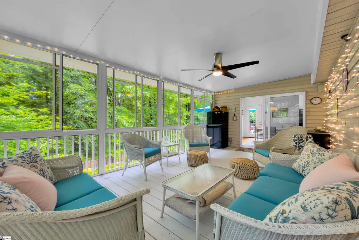
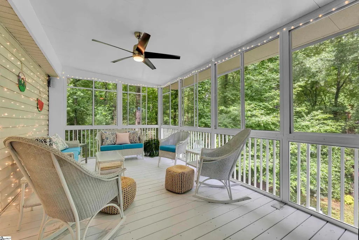
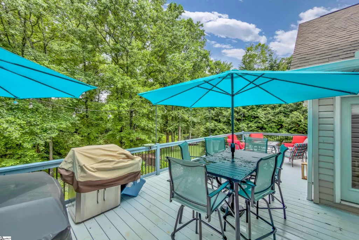
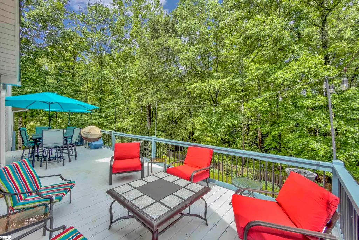
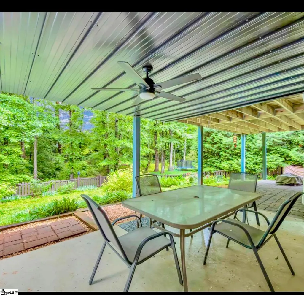
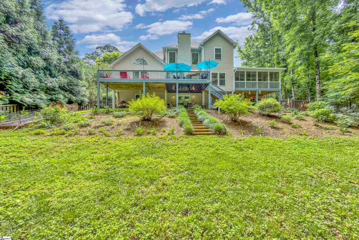
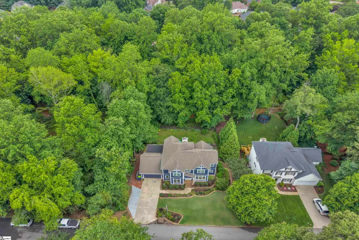
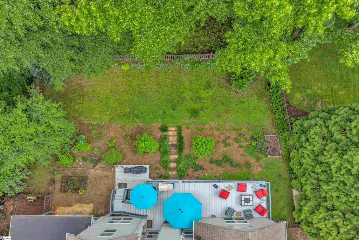
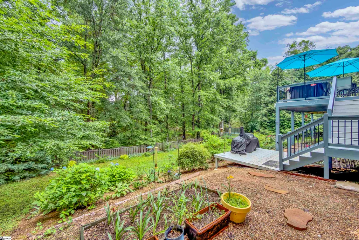
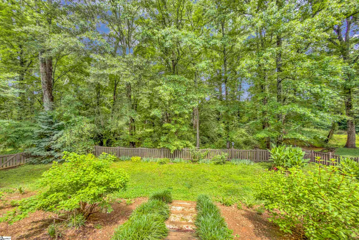
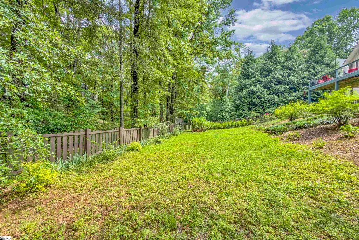
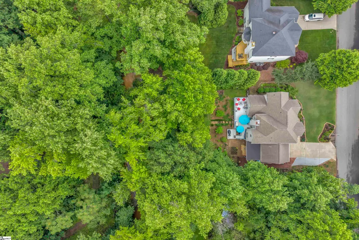
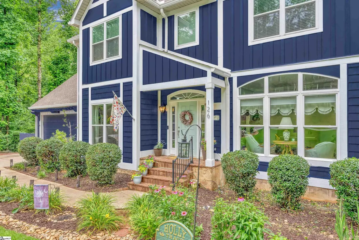
Welcome to your turn-key dream home! One of the largest homes in the highly sought-after Holly Trace neighborhood is officially on the market, boasting an incredible list of brand-new updates—including a new roof, deck, screened porch, HVAC, water heater, windows, and much more! Take a drive through the tree-lined streets of this charming, well-established, family-friendly neighborhood. Perfectly situated less than 5 minutes to both I-385 and I-185, and zoned for some of the absolute best schools in Greenville County, Holly Trace sits midway between downtown Simpsonville and Woodruff Road shopping for unlimited dining and entertainment. This beautiful, 5-bedroom, 5-bathroom craftsman-style home is truly one of a kind. You’ll love the grandeur of the two-story foyer, flanked by a formal dining room with elegant wainscoting and a sun-drenched sitting room. The airy, two-story living room features a cozy gas fireplace and flows effortlessly into the kitchen, which shines with wood cabinetry, granite countertops, and updated appliances. The massive main-level primary suite is a true retreat, complete with a cathedral ceiling, dual vanities, a jetted tub, and private access to the upper-level deck. Upstairs, you'll find three additional bedrooms, including a second master suite! The incredible walk-out basement offers unlimited possibilities with four separate rooms, a kitchenette, and a full bath—perfect for an in-law suite, home office, or ultimate game room. Outside, enjoy rare privacy with only one side neighbor. Brand new screened porch with EZE- Breeze window system makes this a spot you can enjoy year-round. Huge new deck with natural gas line for easy grilling or heater hook up. The beautifully fenced yard features a lower patio, sun deck, and a place to relax and watch local wildlife by the nearby stream. Schedule your tour today!
| Elementary School | Middle School | High School |
|---|---|---|
| Bethel Elementary School | Hillcrest Middle School | Mauldin High School |
| Price History | |
|---|---|
| 5/29/2026 | Listed $689,000 |
| 7/21/2026 | 3$675,000 |
| 8/28/2026 | 4$650,000 |
General Features
| Sewer | Public Sewer |
|---|---|
| Heating | Multi-Units,Natural Gas |
| Cooling | Central Air,Electric |
| Utilities | Underground Utilities,Cable Available |
| Roof | Architectural |
| Appliances | Cooktop,Dishwasher,Disposal,Refrigerator,Electric Oven,Double Oven,Microwave,Gas Water Heater |
| HOA Fee | 475 |
| Garage Spaces | 2 |
| Association Fee Includes | None |
| Patio/Porch Features | Screened,Deck,Patio,Enclosed |
| Architectural Style | Traditional,Craftsman |
| Security Features | Smoke Detector(s) |
| Construction Materials | Hardboard Siding,Vinyl Siding |
| Year Built | 2001 |
| Stories Count | 2 |
| Levels | 2+Basement |
| Property Subtype | Single Family Residence |
| Tax Year | 2025 |
| Waterfront Features | Creek |
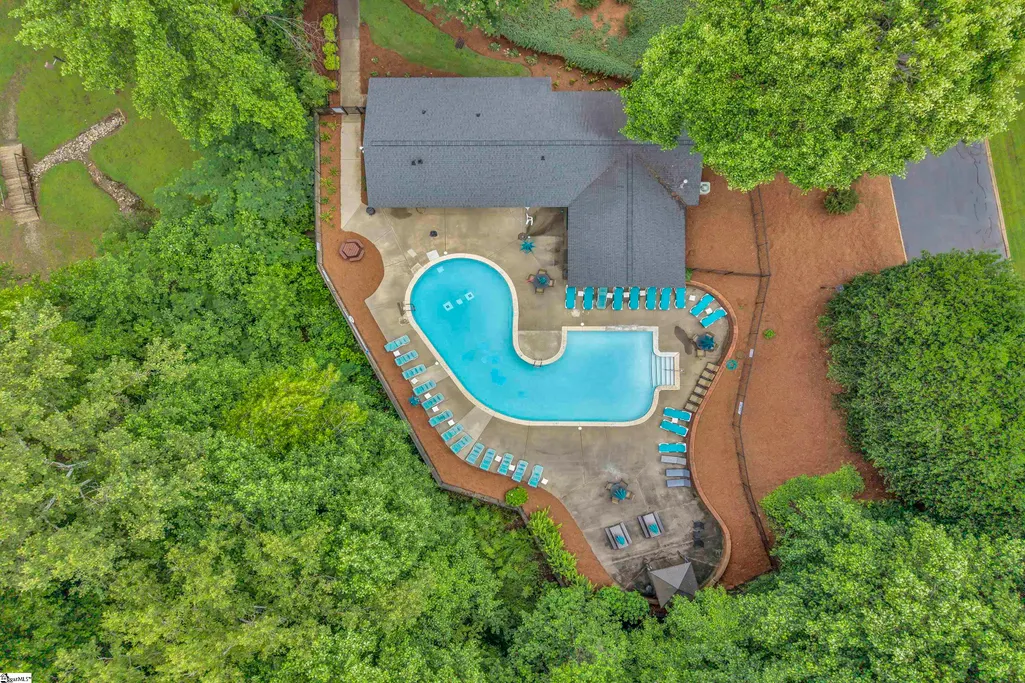
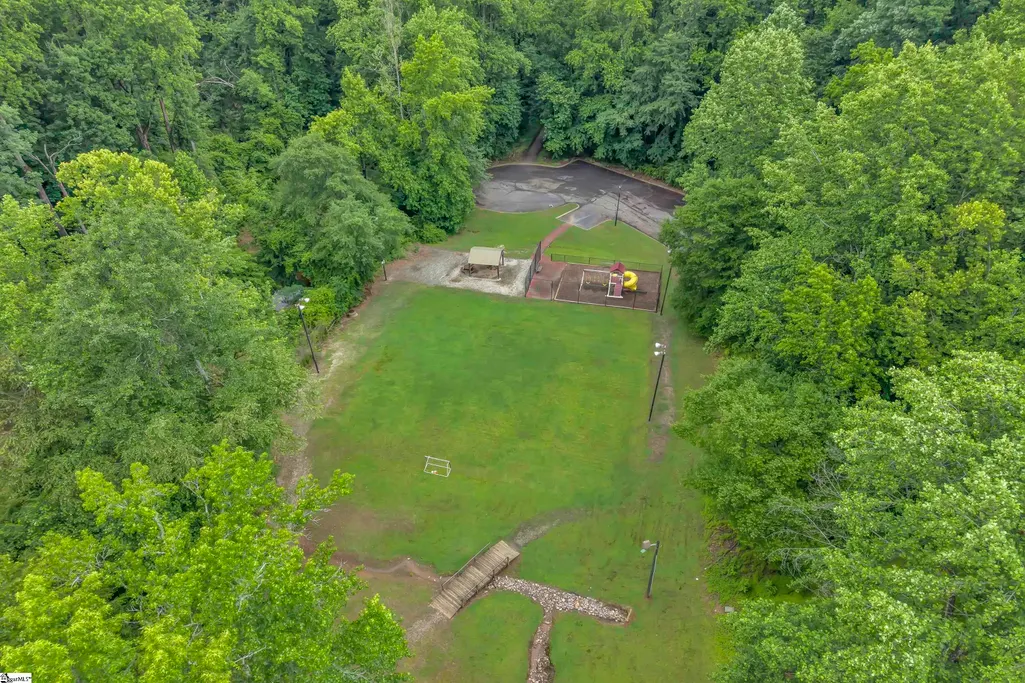
| Community Features | Clubhouse,Common Areas,Street Lights,Playground,Pool,Sidewalks |
| Accessibility | Attic Stairs Disappearing |
| Assoc Fee Paid Per | Annually |
| County | Greenville |
| New Construction | No |
| Property Type | Residential |
| HOA | Yes |
| Attached Garage | Yes |
| Subdivision Name | Holly Trace |
| Garage Y/N | Yes |
| Full Baths | 4 |
| Status | Active |
| Directions | From Woodruff Rd take Hwy 14 South towards Simpsonville,Right into Holly Trace,Right on Circle Slope home is on the right. |
| High School | Mauldin |
| City | Simpsonville |
| Disclosures | Seller Disclosure |
| Senior Community Y/N | No |
| MLS Area | 032 |
| Lot Size Units | Square Feet |
| Lot Size Square Feet | 17424 |
| Carport Y/N | No |
| Elementary School | Bethel |
| Tax Annual Amount | 2284 |
| Middle/Junior High School | Hillcrest |
| Property Condition | 21-30 |
| Lease Considered Y/N | No |
| Virtual Tour | https://www.dropbox.com/scl/fi/exraz6kpc1kchlgc86gue/video.mov?rlkey=usqq2apx2h724qvmci4an4nad&st=e79zldrn&dl=0 |
| Building Area Units | Square Feet |
| Living Area Units | Square Feet |
| Standard Status | Active |
Interior Features
| Interior Amenities | 2 Story Foyer,High Ceilings,Ceiling Fan(s),Vaulted Ceiling(s),Ceiling Smooth,Granite Counters,Open Floorplan,Soaking Tub,Walk-In Closet(s),Split Floor Plan,Pantry |
|---|---|
| Basement | Finished,Walk-Out Access,Interior Entry |
| Flooring | Carpet,Ceramic Tile,Wood |
| Total Fireplaces | 1 |
| Fireplace Features | Gas Log |
| Basement (Y/N) | No |
| Air Conditioning Y/N | Yes |
| Heating Y/N | Yes |
| Window Features | Tilt Out Windows |
| Fireplace Y/N | Yes |
| Half Baths | 1 |
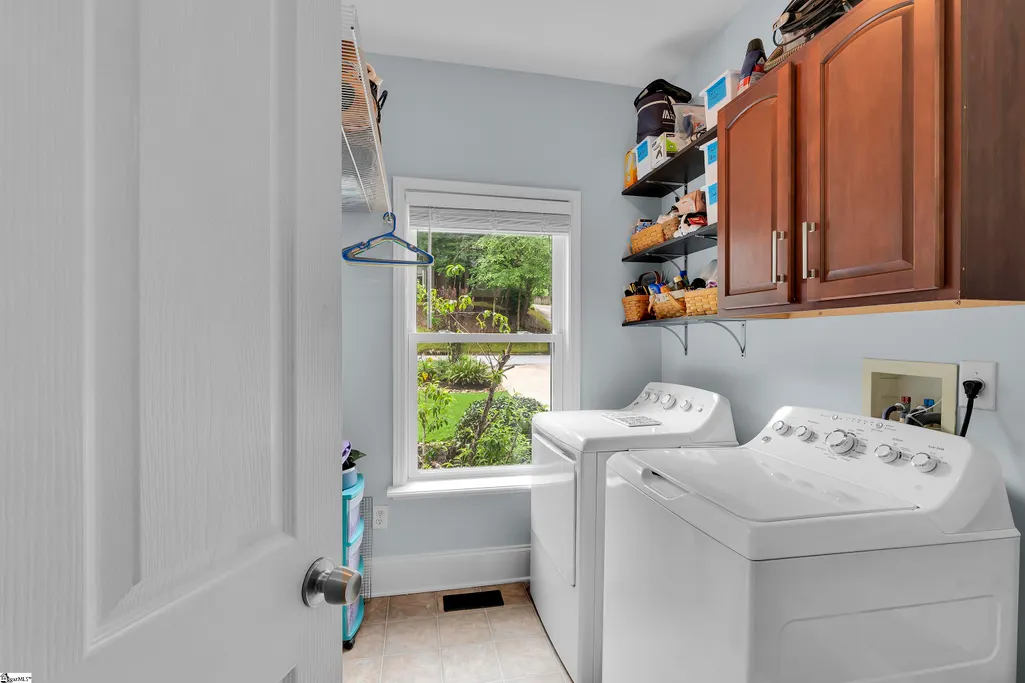
| Laundry Features | 1st Floor,Walk-in,Laundry Room |
| Total Bedrooms | 5 |
| Main Level Bedrooms | 1 |
| Main Level Bathrooms | 1 |
| Below Grade Finished Area Unit Type | Square Feet |
| Total Baths | 5 |
| Kitchen Area | 240 |
| Kitchen Length | 20 |
| Kitchen Width | 12 |
| Primary on Main | 288 |
| Second Bedroom Length | 18 |
| Second Bedroom Width | 16 |
| Bedroom 3 Area | 176 |
| Bedroom 3 Length | 16 |
| Bedroom 3 Width | 11 |
| Bedroom 4 Area | 154 |
| Bedroom 4 Length | 14 |
| Bedroom 4 Width | 11 |
| Dining Room Area | 16 |
| Dining Room Width | 11 |
| Family Room Area | 288 |
| Family Room Length | 18 |
| Living Room Area | 272 |
| Living Room Length | 17 |
| Living Room Width | 16 |
| Primary Bedroom Area | 300 |
| Primary Bedroom Length | 20 |
| Primary Bedroom Width | 15 |
| Family Room Width | 16 |
| Dining Room Area | 176 |
| Bedroom 5 Width | 11 |
| Bedroom 5 Level | Basement |
| Bedroom 5 Length | 18 |
| Bedroom 5 Area | 198 |
| Bedroom 4 Level | Second |
| Bedroom 3 Level | Second |
| Second Bedroom Level | Second |
Exterior Features
| Fencing | Fenced |
|---|---|
| Parking Features | Attached,Parking Pad,Concrete,Garage Door Opener |
| Lot Features | 1/2 Acre or Less,Few Trees,Sprklr In Grnd-Full Yard |
| Water Source | Public |
| Total Parking | 2 |
| Lot Size Area | 17424 |
| Foundation Details | Basement |
| Spa | No |
| Lot Dimensions | 99 x 185 x 101 x 165 |
| Lot Size Acres | 0.4 |
| Waterfront Y/N | No |
| Covered Spaces | 2 |
| Horse Y/N | No |
Amenities
- Foreclosure
- Views
- Short Sale
- New Construction
- Adult 55+
- Lease To Own
- No HOA Fees
- Furnished
- Primary On Main
- Air Conditioning
- Seller Finance
- Green
- Fixer Upper
- Horse
- Golf
- Fireplace
- Deck
- Garage
- Basement
- Pool
Property vs Single Family Average in 29681
Price
Taxes
Year Built
Visits
 © 2026 The data relating to real estate for sale on this web site comes in part from the Western Upstate Association of REALTORS®, Inc. or Western Upstate Multiple Lisitngs Services of South Carolina, Inc. This information is deemed reliable, but not guaranteed. Neither, the Western Upstate Association of REALTORS®, Inc. or Western Upstate Multiple Listing Service of South Carolina, Inc., nor the listing broker, nor their agents or subagents are responsible for the accuracy of the information.
 Information deemed reliable but not guaranteed.
Property information provided courtesy of the Internet Exchange Program of the Greenville Association of Realtors.
The information being provided is for consumers personal, non-commercial use and may not be used for any purpose other than to identify prospective properties consumers may be interested in purchasing.
Data is updated as of September 12, 2026 12:04 AM UTC
Information deemed reliable but not guaranteed.
Property information provided courtesy of the Internet Exchange Program of the Greenville Association of Realtors.
The information being provided is for consumers personal, non-commercial use and may not be used for any purpose other than to identify prospective properties consumers may be interested in purchasing.
Data is updated as of September 12, 2026 12:04 AM UTC
