

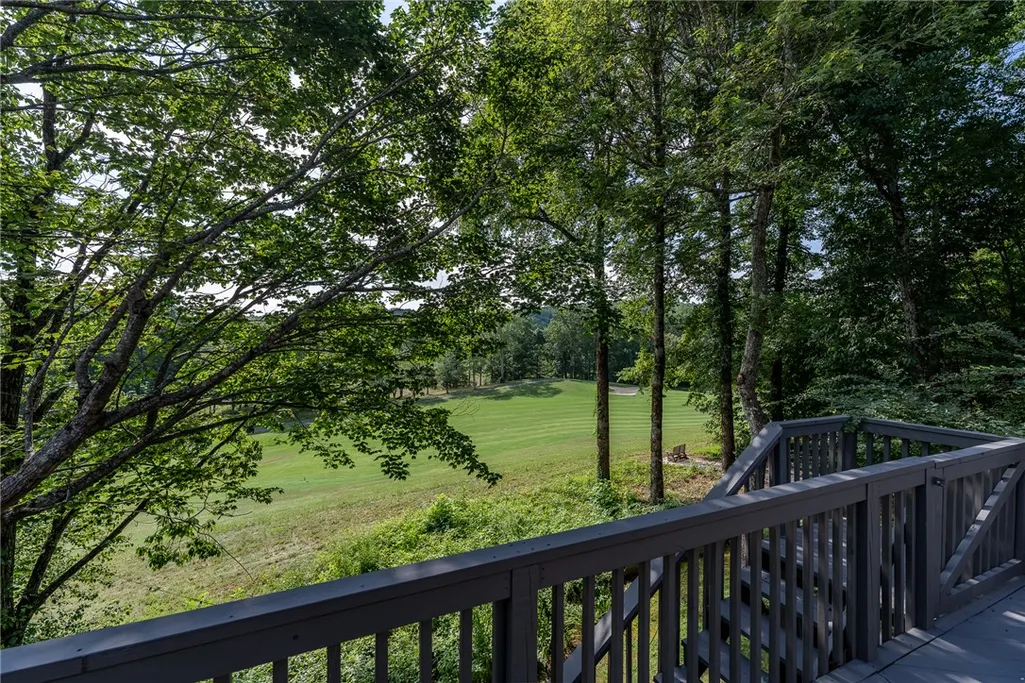
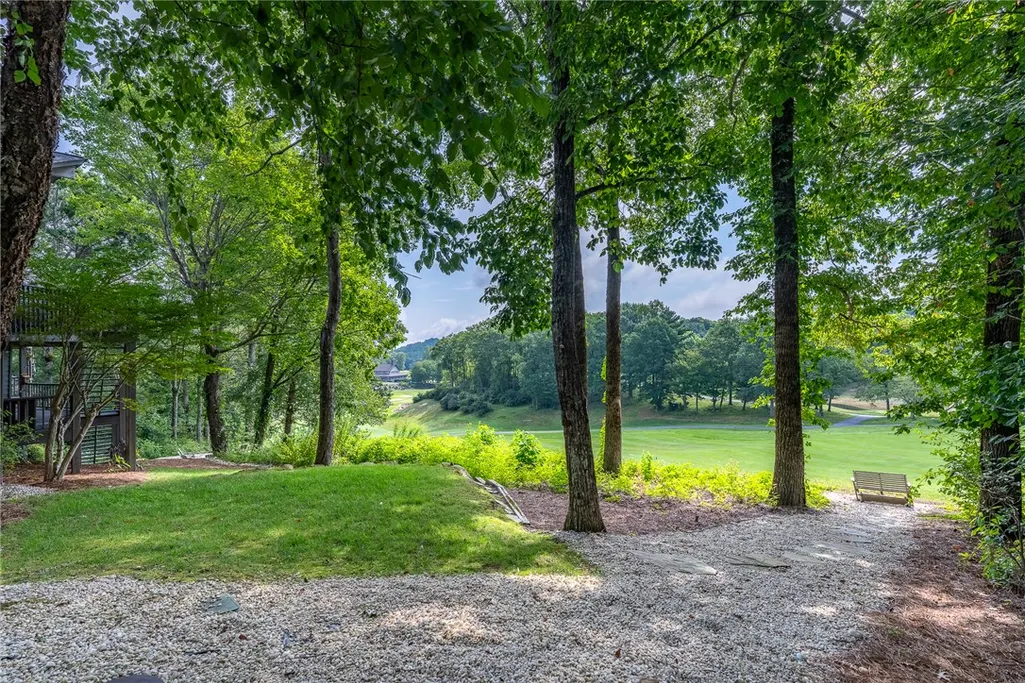
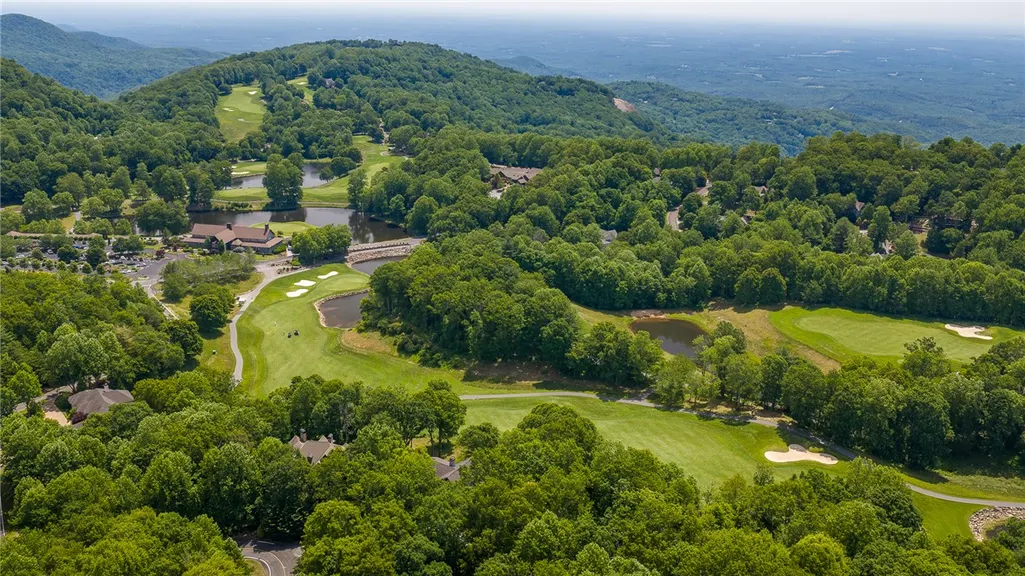
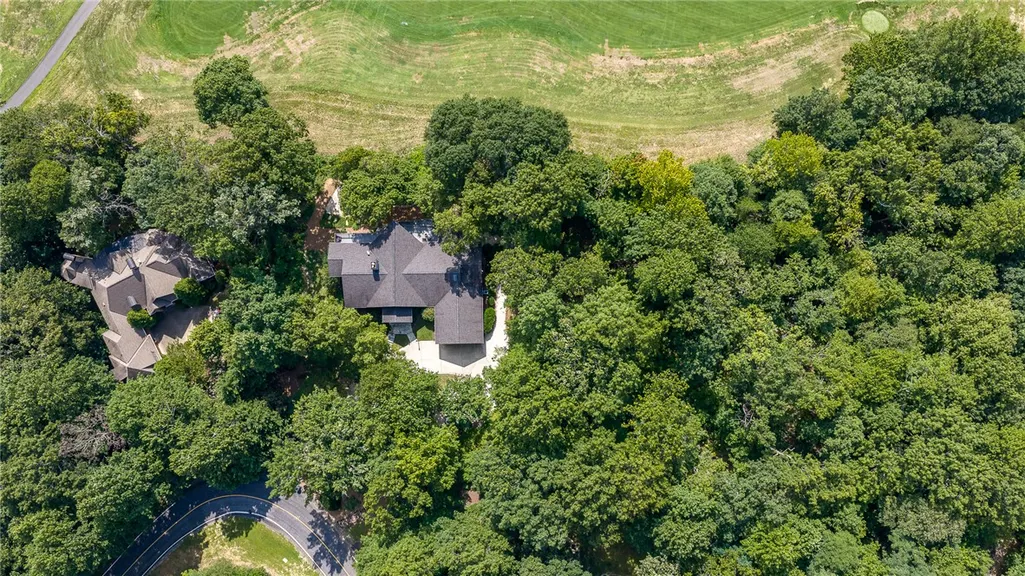
Views - Golf Course
Address
15 Blazing Star Trail, Landrum, SC
Price
$ 1,499,000
Property Attributes
- MLS#20305580
- TypeSingle Family
- Listing Status Active
- CountyGreenville
- CityLandrum
- Area403-Greenville County - SC
- NeighborhoodCliffs At Glassy
- Zip29356
- StyleTraditional
- Year Built1995
- Taxes$ 4922
- Price$ 1,499,000
- Bedrooms6
- Full Bathrooms3
- Half Bathrooms1
- Sqr Footage5760
- Lot Size0.6 Acres
Data Source:
Western Upstate MLS
Property Description
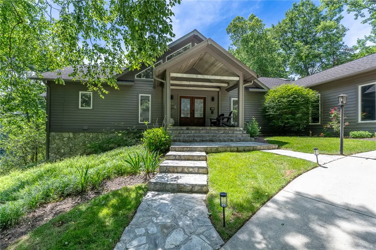
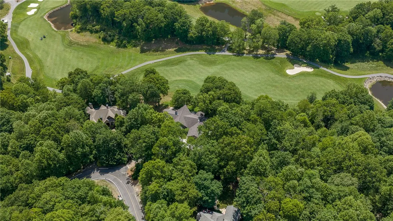
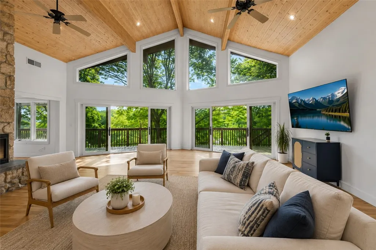
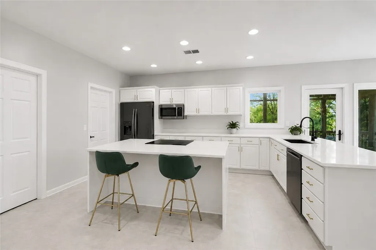
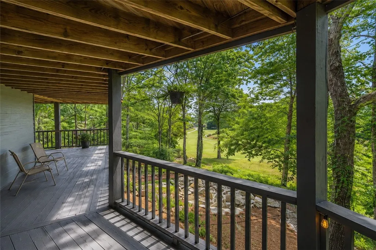
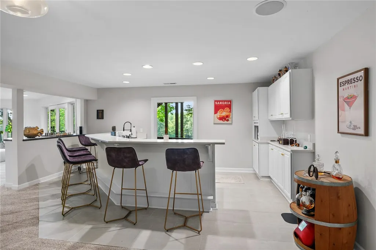
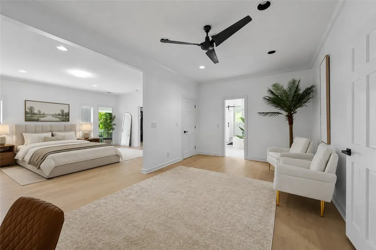
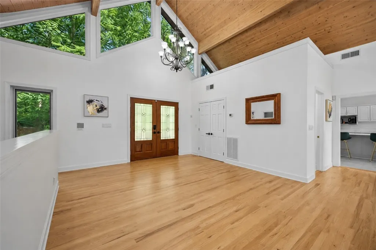
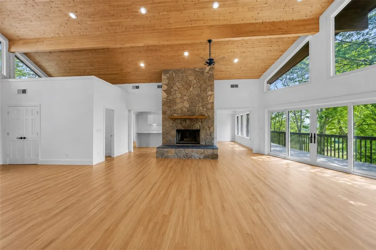
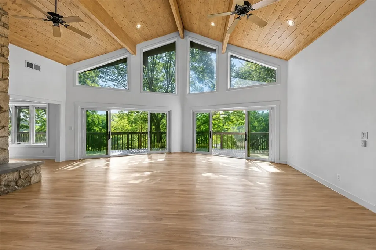
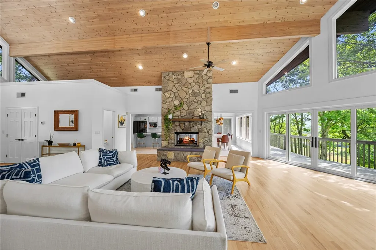
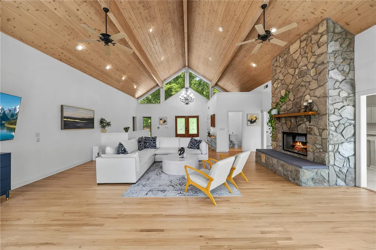
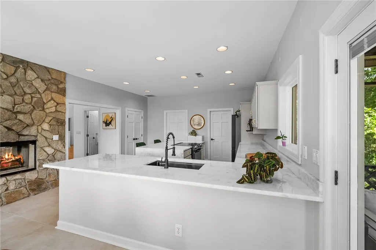
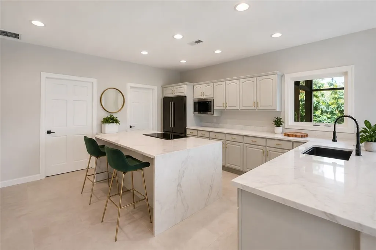
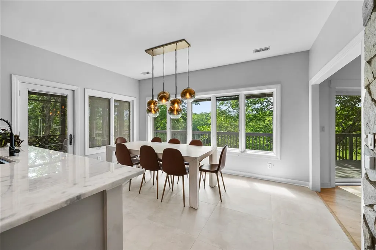
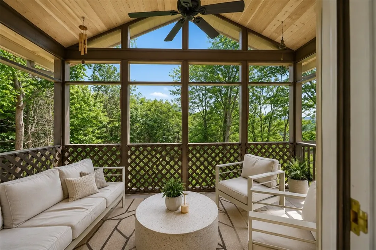
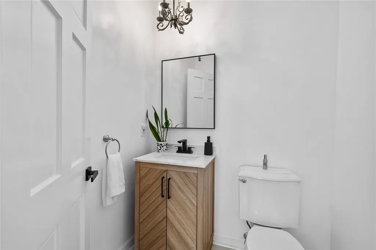
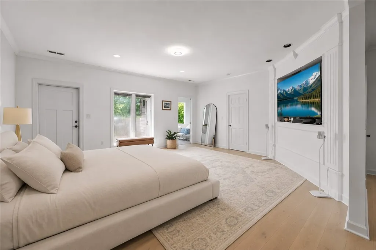
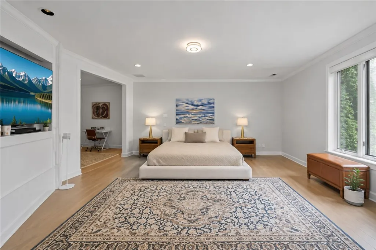
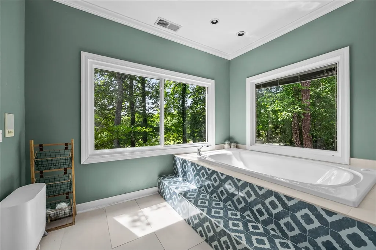
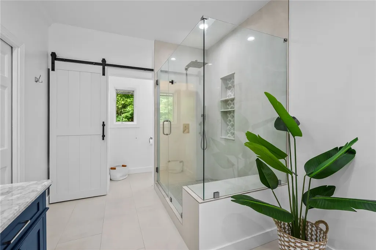
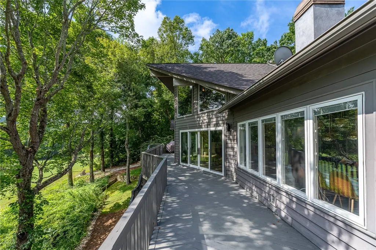
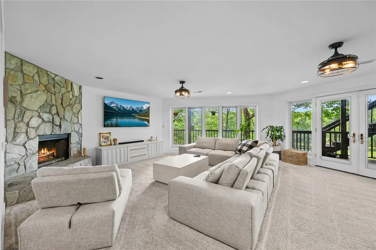
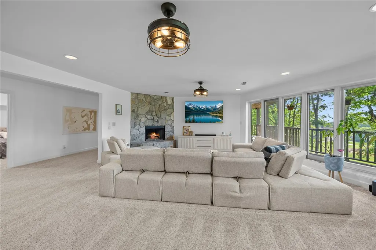
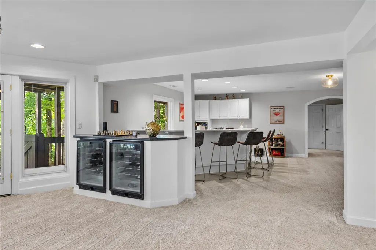
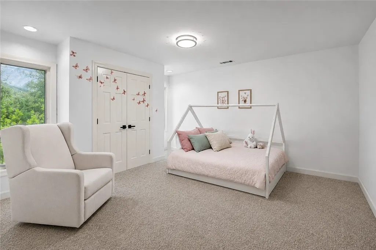
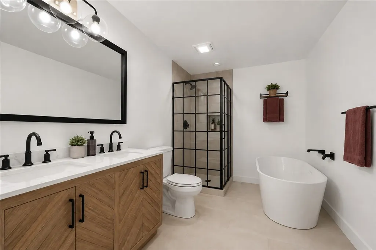
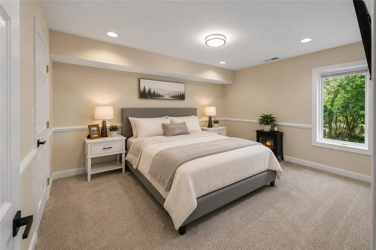
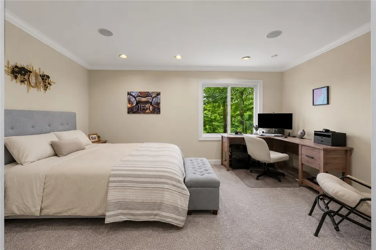
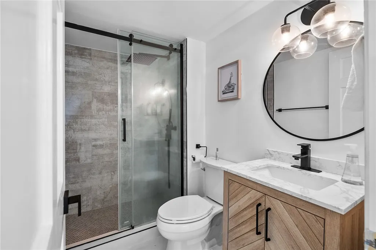
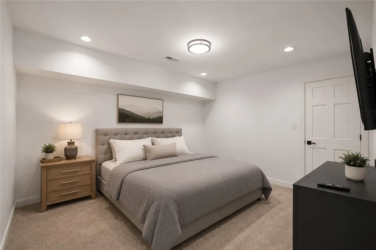
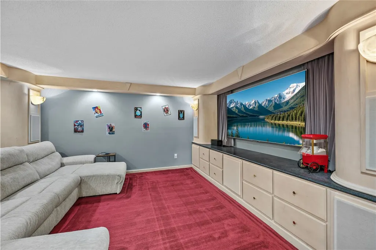
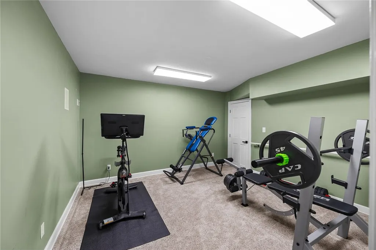
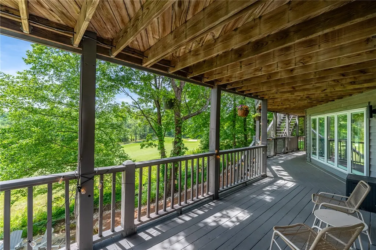
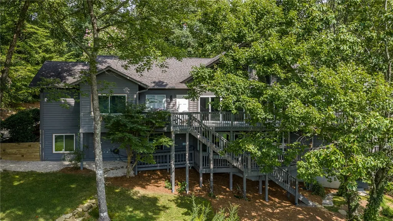
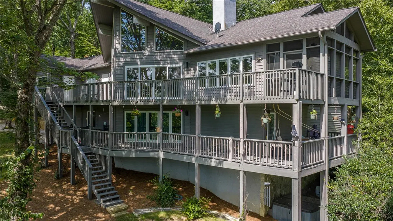
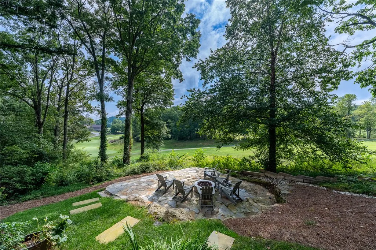
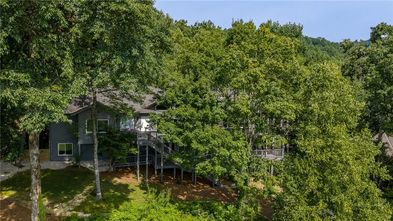
18th-fairway living just steps from the Glassy clubhouse. Set in one of the most convenient and desirable locations within The Cliffs at Glassy, 15 Blazing Star Trail offers approximately 5,760 square feet of beautifully updated living space, six bedrooms, expansive golf-course views and an exceptional layout designed for both everyday comfort and entertaining. The home has been extensively refreshed with a renovated kitchen, new hardwood flooring, new windows, fresh interior finishes, new lower-level carpeting and an updated wet bar, creating a move-in-ready feel while preserving the warmth and character of a mountain golf-course home. Large windows throughout the main living areas fill the home with natural light and showcase peaceful views across the 18th fairway. The open flow between the kitchen, dining and living spaces makes the main level equally suited for quiet mornings, family gatherings and entertaining a house full of guests. With six bedrooms and generous living areas, the home offers exceptional flexibility for family and visiting friends, as well as space for a home office, fitness area or extended stays. The primary suite provides a private retreat, while additional bedrooms and gathering spaces allow guests to enjoy plenty of room of their own. The expansive lower level is made for entertaining and serves as the home’s own “19th hole.” An updated wet bar and generous recreation and gathering areas provide the perfect setting for game days, movie nights, celebrations or relaxing with friends after a round of golf. Outdoor living is equally special. Multiple gathering spaces overlook the 18th fairway, providing a front-row seat to the beauty and activity of Glassy throughout the seasons. The home’s location also offers a wonderful vantage point for enjoying the community’s fireworks displays from home—an especially memorable feature when entertaining family and friends. Few properties at Glassy combine this level of space, an extensively updated interior, golf-course frontage and such close proximity to the clubhouse. Whether it’s morning coffee overlooking the fairway, walking to the clubhouse, an afternoon round of golf or drinks with friends at your own 19th hole, this home is positioned to enjoy the Glassy lifestyle. A Cliffs membership is available for separate purchase, providing the opportunity to enjoy the broader Cliffs lifestyle and access to all seven of The Cliffs’ golf communities and courses, along with additional club amenities, subject to the applicable membership level, availability and club terms. For buyers seeking a substantial, move-in-ready home rather than a renovation project, 15 Blazing Star Trail presents an exceptional combination of location, space, condition and lifestyle in The Cliffs at Glassy.
| Elementary School | Middle School | High School |
|---|---|---|
| Tigerville Elementary Elementary School | Blue Ridge Middle Middle School | Blue Ridge High High School |
| Price History | |
|---|---|
| 8/29/2026 | Listed $1,499,000 |
General Features
| Sewer | Septic Tank |
|---|---|
| Heating | Forced Air,Heat Pump,Propane,Multiple Heating Units |
| Cooling | Central Air,Forced Air,Heat Pump |
| Utilities | Electricity Available,Propane,Phone Available,Septic Available,Underground Utilities,Water Available,Cable Available |
| Roof | Composition,Shingle |
| Appliances | Disposal,Gas Oven,Gas Range,Multiple Water Heaters,Refrigerator |
| HOA Fee | 2160 |
| Garage Spaces | 2 |
| Association Fee Includes | Security |
| Patio/Porch Features | Deck,Porch,Screened |
| Architectural Style | Traditional |
| Pool Features | Community |
| Security Features | Gated with Guard,Gated Community,Smoke Detector(s),Security Guard |
| Construction Materials | Cement Siding,Stone |
| Pets Allowed | Yes |
| Year Built | 1995 |
| Stories Count | 2 |
| Levels | Two |
| Property Subtype | Single Family Residence |
| Tax Year | 2025 |
| Community Features | Common Grounds/Area,Clubhouse,Fitness Center,Golf,Gated,Playground,Pickleball,Pool,Tennis Court(s),Trails/Paths |
| Assoc Fee Paid Per | Annually |
| County | Greenville |
| Property Type | Residential |
| HOA | true |
| Attached Garage | true |
| Subdivision Name | Cliffs At Glassy |
| Garage Y/N | true |
| Total Rooms | 12 |
| Full Baths | 3 |
| Status | Active |
| Directions | From gate, procced up Plumley Summit, left on Cliffs Parkway, right on Fire Pink Way, left on Catnip Trail, left on Blazing Star Trail, home on the left. |
| High School | Blue Ridge High |
| City | Landrum |
| MLS Area | 403-Greenville County,SC |
| Lot Size Units | Acres |
| Elementary School | Tigerville Elementary |
| Year Built Details | 31-50 Years |
| Tax Annual Amount | 4922 |
| Middle/Junior High School | Blue Ridge Middle |
| Lease Considered Y/N | false |
| Virtual Tour | https://www.zillow.com/view-imx/30943d02-2922-4891-b120-bc28b021e10b?setAttribution=mls&wl=true&initialViewType=pano&utm_source=dashboard |
| Standard Status | Active |
| Tax Lot | 2 |
| Property Sub Type Additional | Single Family Residence |
| PostalCity | Landrum |
Interior Features
| Interior Amenities | Fireplace,Granite Counters,High Ceilings,Jetted Tub,Cable TV |
|---|---|
| Basement | Full,Finished,Heated,Interior Entry,Walk-Out Access |
| Basement (Y/N) | true |
| Air Conditioning Y/N | true |
| Heating Y/N | true |
| Fireplace Y/N | true |
| Half Baths | 1 |
| Laundry Features | Sink |
| Total Bedrooms | 6 |
| Room Type | Exercise Room,Laundry,Media Room,Recreation |
| Main Level Bedrooms | 1 |
| Main Level Bathrooms | 1 |
| Total Baths | 4 |
Exterior Features
| Exterior Amenities | Deck |
|---|---|
| Parking Features | Attached,Garage,Circular Driveway,Driveway,Garage Door Opener |
| Lot Features | Outside City Limits,Subdivision |
| Water Source | Public |
| Lot Size Area | 0.6 |
| Foundation Details | Basement |
| Building Area Total | 5760 |
| Lot Size Acres | 0.6 |
| Waterfront Y/N | false |
| Horse Y/N | false |
Amenities
- Foreclosure
- Views
- Short Sale
- New Construction
- Adult 55+
- Lease To Own
- No HOA Fees
- Furnished
- Primary On Main
- Air Conditioning
- Seller Finance
- Green
- Fixer Upper
- Horse
- Golf
- Fireplace
- Deck
- Garage
- Basement
- Pool
Property vs Single Family Average in 29356
Price
Taxes
Year Built
 © 2026 The data relating to real estate for sale on this web site comes in part from the Western Upstate Association of REALTORS®, Inc. or Western Upstate Multiple Lisitngs Services of South Carolina, Inc. This information is deemed reliable, but not guaranteed. Neither, the Western Upstate Association of REALTORS®, Inc. or Western Upstate Multiple Listing Service of South Carolina, Inc., nor the listing broker, nor their agents or subagents are responsible for the accuracy of the information.
 Information deemed reliable but not guaranteed.
Property information provided courtesy of the Internet Exchange Program of the Greenville Association of Realtors.
The information being provided is for consumers personal, non-commercial use and may not be used for any purpose other than to identify prospective properties consumers may be interested in purchasing.
Data is updated as of September 12, 2026 12:04 AM UTC
Information deemed reliable but not guaranteed.
Property information provided courtesy of the Internet Exchange Program of the Greenville Association of Realtors.
The information being provided is for consumers personal, non-commercial use and may not be used for any purpose other than to identify prospective properties consumers may be interested in purchasing.
Data is updated as of September 12, 2026 12:04 AM UTC
